

Welcome To
EDHA Realtech
Your Real Estate Consultant in Gurgaon
Welcome to EDHA Realtech, your trusted Delhi-NCR Real Estate Facilitator. Our mission is to turn your dream home into reality! With a dedicated team, we cater to your needs swiftly and within your budget. Every customer matters, which is why we assign dedicated advisors to each of you. Let’s find your perfect home together!
Properties in Gurgaon
The most searched projects in Gurgaon
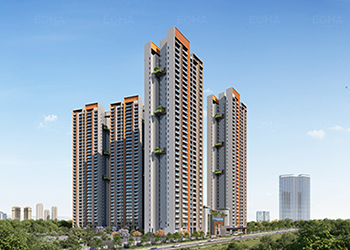
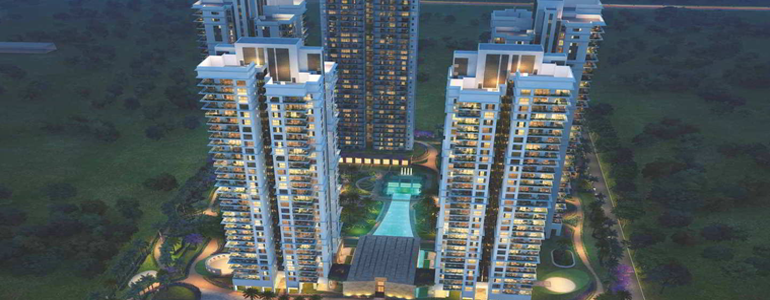
Cloverdale SPR is an ultra-luxury residential enclave crafted for those who seek iconic living in the heart of Gurugram. It offers a complete ecosystem of residences, retail, and lifestyle. With premium specifications and world-class design, Cloverdale SPR is a landmark where convenience and luxury converge.
A complete ecosystem that elevates convenience and lifestyle
Cloverdale SPR integrates retail, offices, and recreational spaces to elevate daily living. Discover convenience at your doorstep with curated shopping zones, workspaces, cafés, and more — all within the same address. This thoughtfully planned ecosystem offers a vibrant lifestyle that complements the modern urban pace. Precertified as IGBC Platinum and rated EDGE Advanced, Cloverdale SPR reflects a strong commitment to sustainable, environmentally responsible development alongside luxurious urban living.
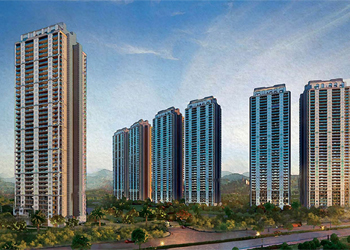
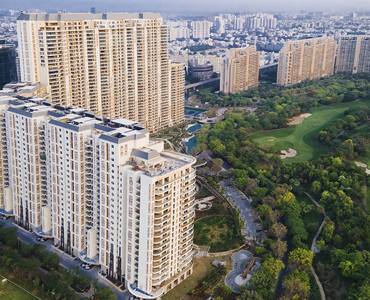
DLF Privana North is a new luxury development in Gurugram, India, that offers stunning views, spacious apartments, variety of amenities and a vibrant community. Located in a prime location in Gurugram, Privana is close to Cybercity 2, Cloverleaf flyover and Dwarka Expressway. perfect place to call home for those who want to live in luxury and style.
Experience the highly anticipated DLF Privana North Gurgaon, a luxurious project situated in the modern city of Gurgaon. Escape the busy and noisy lifestyle of the city and discover a peaceful abode in this development. Our main goal is to offer you multiple lavish housing options outside of the monotonous Gurgaon lifestyle for you and your family to enjoy, with exclusive benefits included in every deal.
Highlights
- The most awaited launch of DLF.
- Designed by Arcop Associates
- Landscape by MDP Landscape (Paris)
- Interior Design by GA Interior (London)
- 4 Golf Courses in the vicinity
- 3 car park with 4 BHK & 4 car park with Penthouse
- 25 acres project with 88% green coverage
- Breathtaking views of aravalli range
- Part of 115 Acres Futuristic Township
Location Advantage
- Near Upcoming Cyber City 2
- Part of 600 Acres of integrated development (Residential / Commercial & Social infrastructure)
- International Airport at 20Min drive.
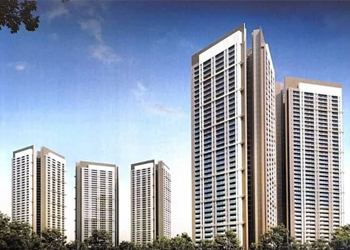
DLF Arbour is a new release residential project located in Sector 63, Gurgaon, which offers a new standard of living, inspired by contemporary design and trends while implementing features that make the development ecologically friendly. Here you find the best 4 BHK apartments with climate friendly architecture reducing energy consumption and CO2 emissions.
Among all the features, DLF the arbour has the generous open-planned living and working spaces which enhance the comfort. It has features such as pedestrian accesses and bike friendly passages, and exercising joints that are physically incorporated into the building like jogging, landscaping, and more. It also has amenities such as walking paths or corridors, cycling tracks, and green areas that make people embrace an active lifestyle. Modern technologies and surveillance systems, as well as constant building and common area maintenance make tenants comfortable.
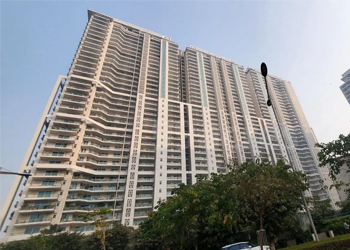
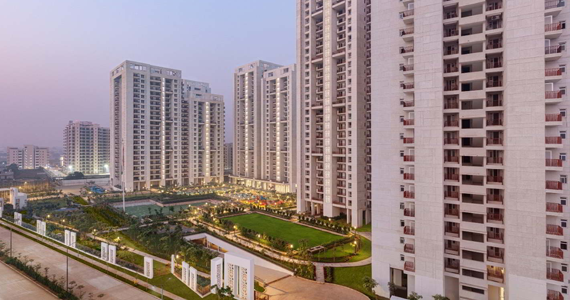
Dlf the crest is one of the most popular destination for buying apartments/ flats in sector 54 gurgaon. You too can be a part of this society by purchasing this 3 bhk flat here. The flat is facing the east direction. Containing 3 bedroom(s), 5 bathrooms and 3 balconies, this flat is spread over a super built up area of 2686 sq.Ft. This flat is situated on the 1st floor of this 27 floors tall residential building. Being a ready to move project, you can expect immediate possession of this 1-5 years old property. The marble flooring of this flat is beautifully designed and helps to give it a pleasing look. Dlf the crest is designed very well to provide modern facilities such as swimming pool, club house / community center, fitness centre / gym, park, lift(s), dg availability, maintenance staff, visitor parking, water softening plant and shopping centre. Municipal corporation and borewell/tank provides a regular supply of water to this residential project.

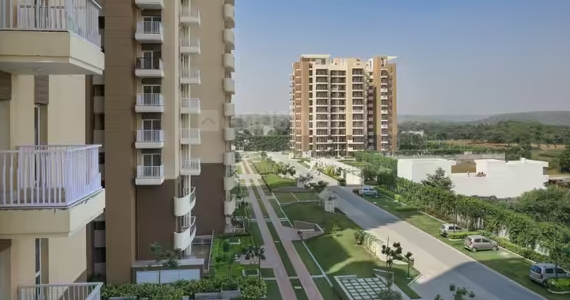
Adani Samsara Ivana is a new residential development by Adani Developers, situated in the prestigious Sector 63 of Gurgaon. This mixed-use project features luxurious 4 BHK Low Rise Floors, aimed at providing a high-end living experience. Strategically located, it ensures excellent connectivity to major areas and future infrastructure developments in Gurgaon.
Payment Plan: 30:30:40
Specifications:
• VRV/ VRF Air Conditioning with Heating and Cooling
• Luxury Vitrified Tiles in Living, Dining and Bedrooms
• Digital Main Door Lock
• Video Door Phone
• Modular Kitchen with Instant Geyser, Chimney, Hob, Microwave, Dishwasher and Refrigerator
• Aluminum Sliding Doors with Mosquito Mesh
• Provision for piped gas supply
Access your Basement / Terrace through your personal Elevator within your home.
| Unit typology | 4BHK + Utility |
| Plot Area | 351 Sq. Yds. 293.50 Sq. Mtr. |
| Carpet Area | 1702 Sq. Ft. 158.16 Sq. Mtr. |
| Balcony Area | 306 Sq. Ft. 28.43 Sq. Mtr |
| Usable Area | 2008 Sq. Ft. 186.59 Sq. Mtr. |
| Private Basement Area for 1st / 2nd Floor | 1190 / 970 Sq. Ft. 110.54 / 90.12 Sq. Mtr |
| Private Terrace Area for 3rd / 4th Floor | 551 / 674 Sq. Ft. 51.19 / 62.62 Sq. M |
USPs:
• 2 Acre land parcel of club Belvedere functional after 4 months
• Bang on Road
• Fully Furnished
• Cupboard
• Dishwasher
• Microwave
• OTG / Oven
• 40 Feet Gap Between 2 Plot

Welcome to the Grand Luxury, Reserved for You! Keeping up with its legacy, Godrej Properties has now arrived at Sector 49, near Golf Course Extension Road, with an ultra-luxurious development. It unravels an expansive world brimming with opulence, whose unmatched beauty, serene charm and grandness is reserved only for you.
Explore Gurgaon City
The most searched regions in Gurgaon